Office Space Planning in Orlando, FL
A good layout is the difference between furniture that fits and furniture that works. Our space planning service maps your floor plan before anything is ordered, so every desk, workstation and chair lands where it belongs — and you are not paying to store, return or reconfigure pieces that were never right for the room.
We have been planning and furnishing offices across Central Florida for over 30 years from our showroom at 3610 S Orange Ave in Orlando. The first consultation is free and carries no commitment.

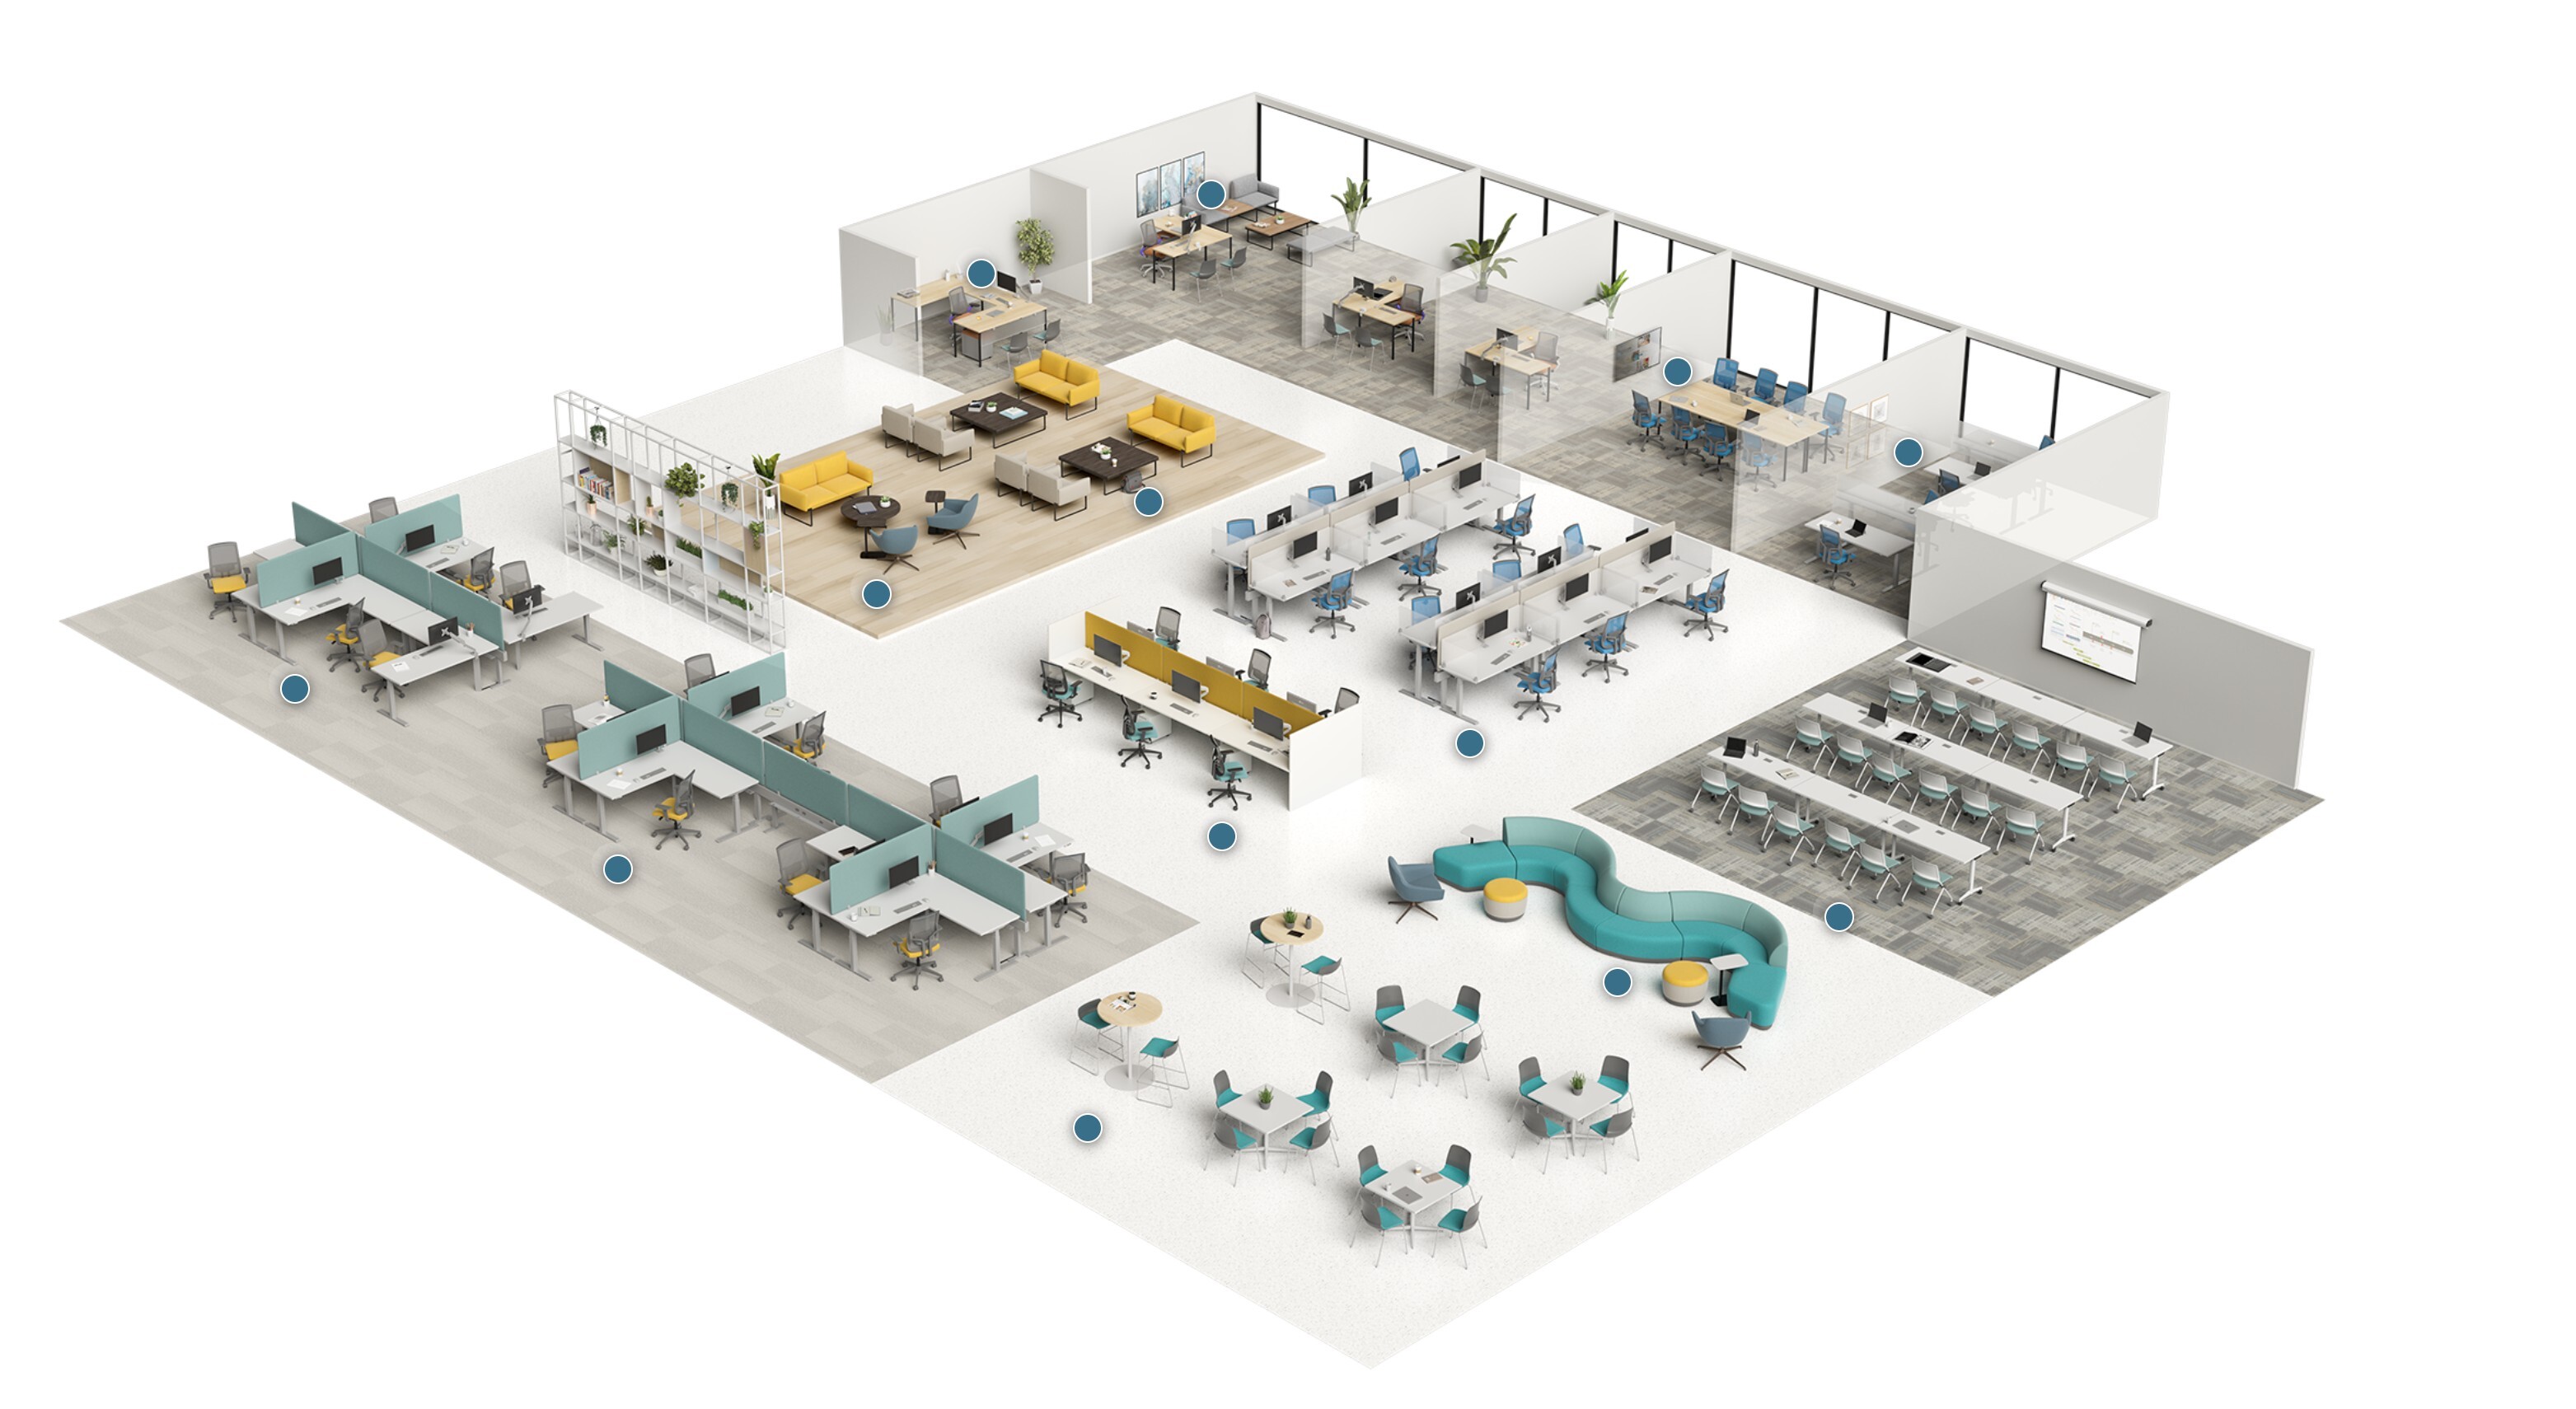
A scaled space plan shows exactly how many workstations, offices and meeting seats your floor can hold before anything is ordered.
What Space Planning Includes
Every plan starts with your real floor plan and your real headcount, never a template. A typical engagement covers:
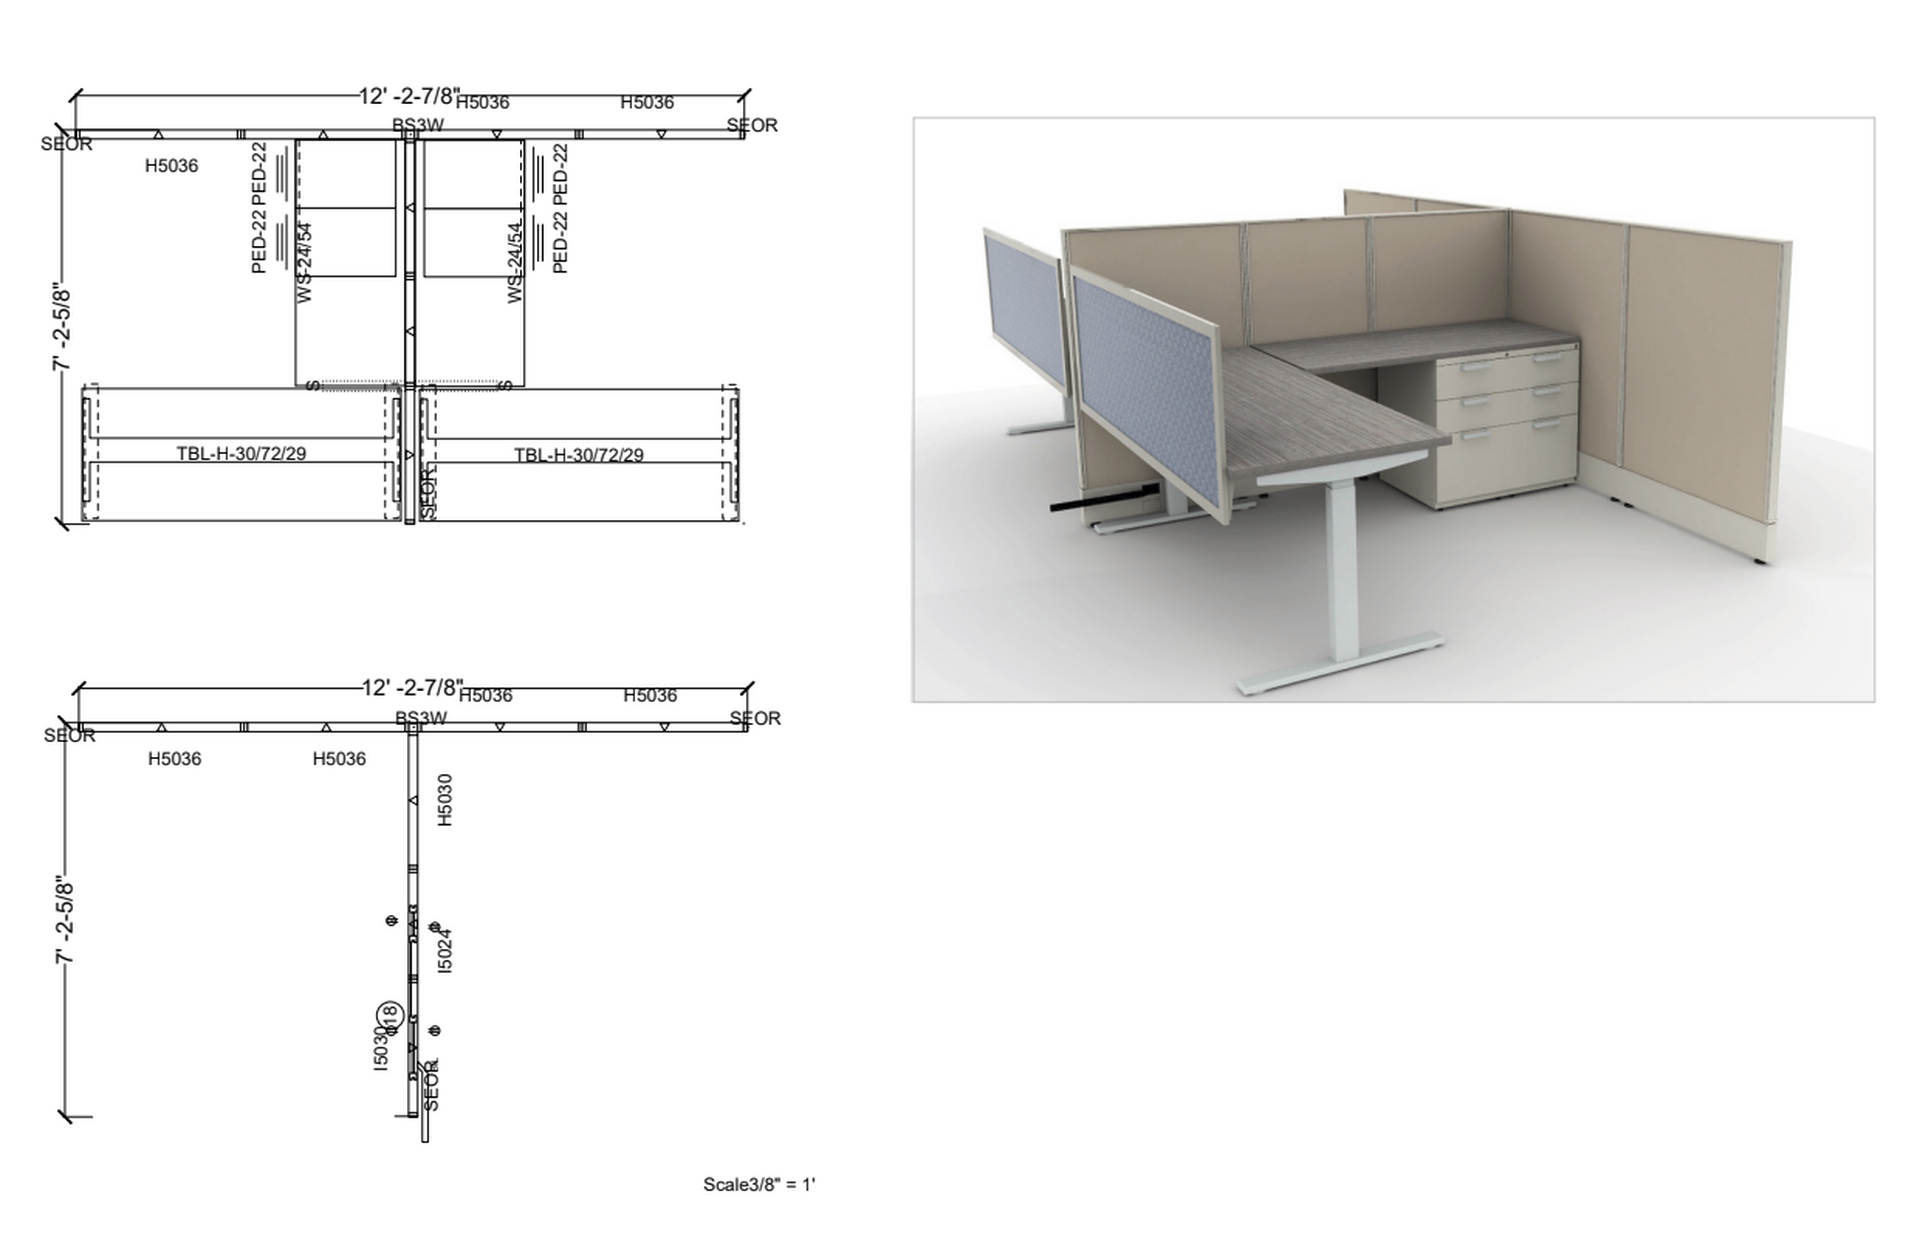
- A measured floor plan and a scaled layout drawing
- Workstation and cubicle configuration, including panel heights and power routing
- Circulation paths, door swings and code clearances
- Zoning for private offices, conference rooms and reception
- Product selection across desks, seating, tables and storage
- A line-item quote tied to the drawing, so you can see what each zone costs
- Delivery and installation scheduling
How It Works
1. Share your space
Send us a floor plan, a lease exhibit, or just the address and square footage. If you do not have a drawing, we can measure the space for you.
2. Tell us how you work
Headcount, which teams need to sit together, how often people are in the office, whether you need collaboration areas or quiet rooms. This is the part that decides whether a layout succeeds.
3. Review the layout and the quote
You receive a drawing and an itemised quote. We revise until the plan fits your budget and your move-in date.
4. Delivery and installation
One coordinated team handles delivery and installation, so you are not managing three vendors against a deadline.

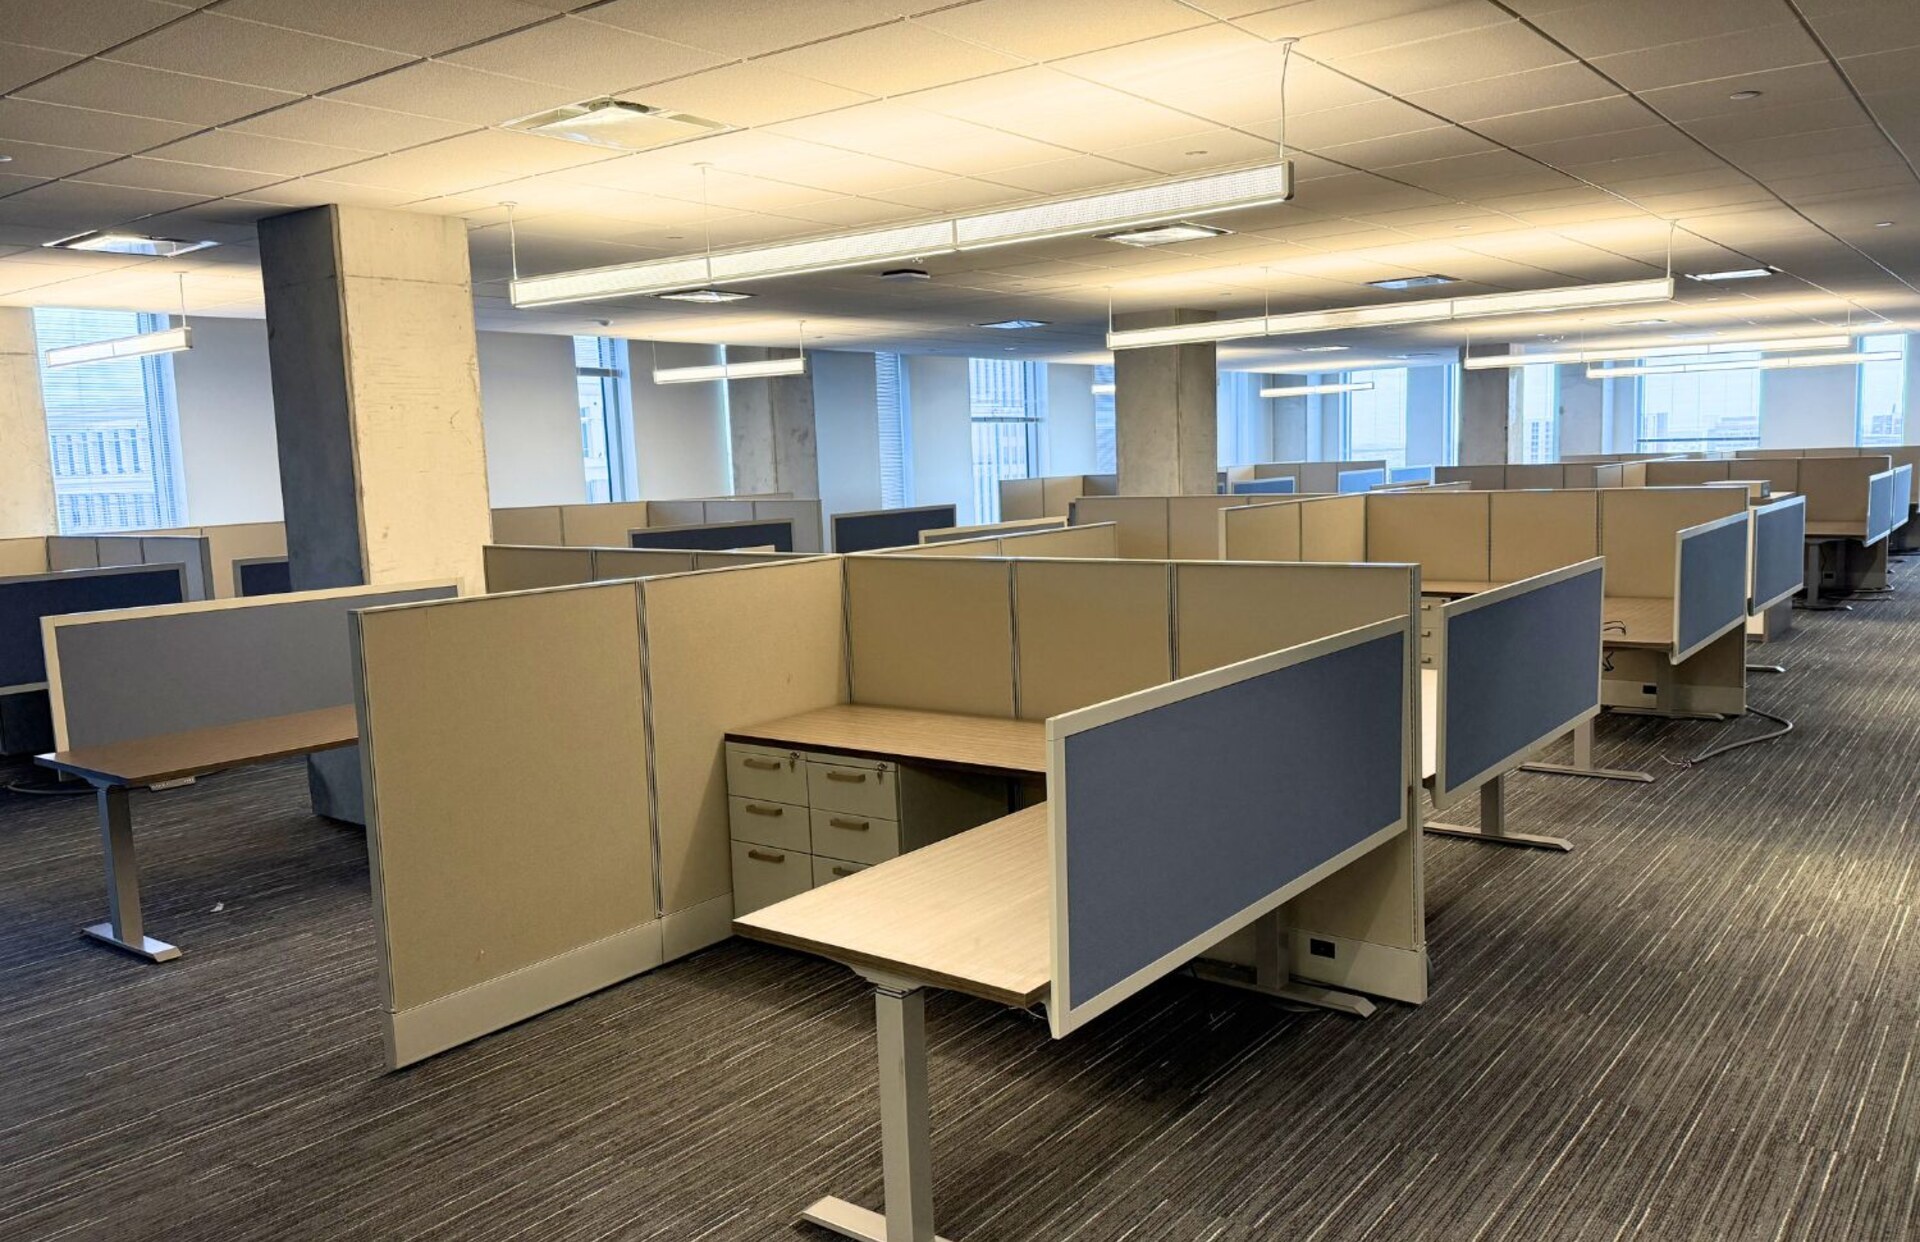
Panel-based workstations delivered and installed by one team in Orlando, planned to the drawing so nothing has to be moved twice.
Who We Plan Spaces For
Growing companies moving into their first dedicated office. Established businesses relocating within Central Florida. Firms and practices reconfiguring after a change in headcount. Property managers and contractors furnishing tenant improvements on a schedule. We work at every scale, from a handful of private offices to a full floor of workstations.
Why Orlando Businesses Plan With Us
We carry Herman Miller, Steelcase, Haworth, HON, Kimball, Gunlocke, AIS, BOSS, Cherryman, CorpDesign and more, in both new and pre-owned condition. Because we hold inventory here in Orlando rather than ordering everything against factory lead times, plans built around in-stock product move considerably faster. And because we are family owned, the person who plans your space is the person you call when something needs to change.
Office Space Planning FAQs
How much does office space planning cost?
Your first consultation is free and carries no commitment. Tell us about the project and we will confirm exactly what is included before any work begins.
How long does space planning take?
Most single-floor layouts are turned around within a few business days of receiving your floor plan. Larger or multi-floor projects take longer, and we will tell you the timeline up front.
Do I need a floor plan before I call?
No. If you do not have a drawing, we can measure your space anywhere in the Orlando area and produce one for you.
Can a space plan use used office furniture?
Yes. Many of our plans mix new and pre-owned pieces to reach a budget without giving up quality. You can browse our used office furniture inventory online.
What areas do you serve?
Orlando and the surrounding Central Florida area, including Winter Park, Maitland, Altamonte Springs, Lake Mary, Kissimmee, Lake Nona and Downtown Orlando.
Start Your Space Plan
Call 407-896-1251, visit our showroom at 3610 S Orange Ave, Orlando, FL 32806, or send us your floor plan and we will get started.