

Healthcare & Technology · Orlando, FL
Healthcare and Technology Office Furniture in Orlando, FL
Where healthcare meets technology, great ideas need room to grow. This Orlando office was designed for a team that collaborates constantly, meets often, and works hard enough to deserve a great break room. Orlando Office Furniture delivered long white collaboration tables, bench-style desks, glass-enclosed meeting rooms with built-in power, a bold blue and white reception desk, a playful ottoman collaboration room, and kitchen and break zones made for coffee, conversation, and recharging.
- ClientHealthcare and technology company
- LocationOrlando, Florida
- SpacesOpen work areas, meeting rooms, boardroom, reception, collaboration room, break areas
- Our ScopeSpace planning, product selection, delivery & installation
Project Photos
Click any photo to see it full size. Use the arrows to flip through all 13.
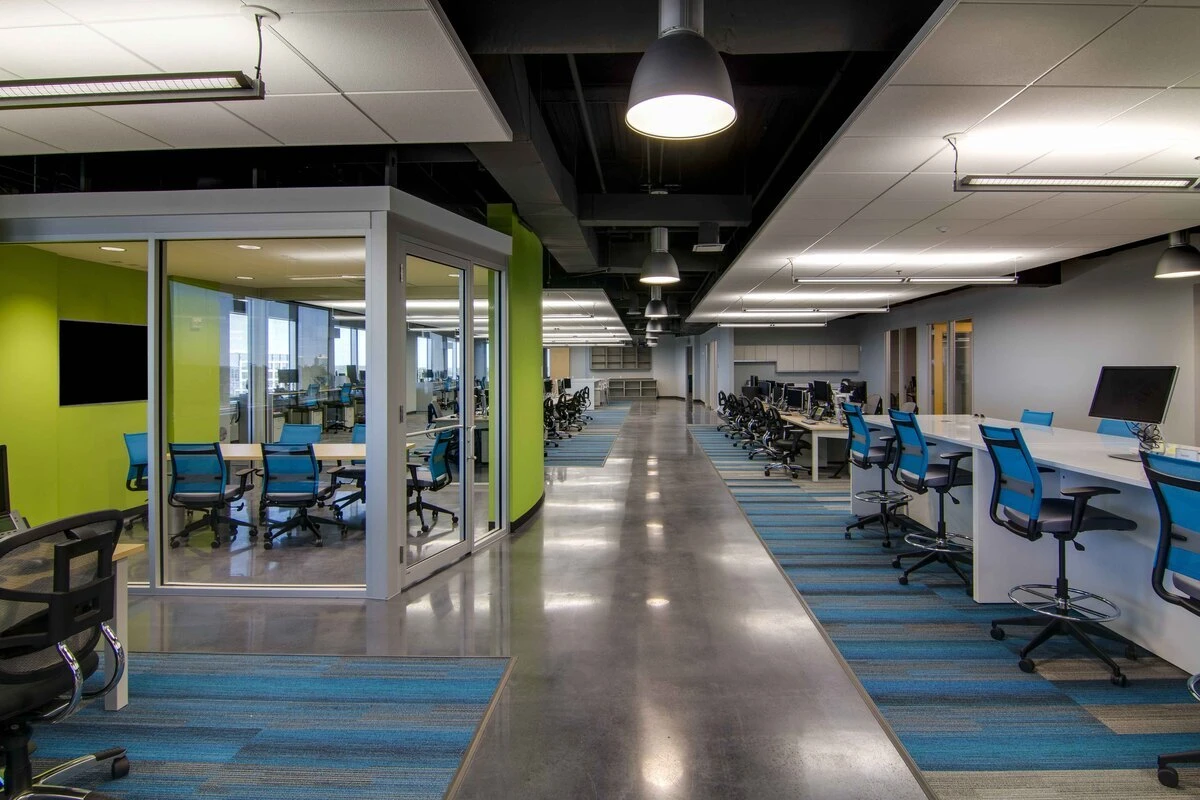
Open Work Areas Built for Collaboration
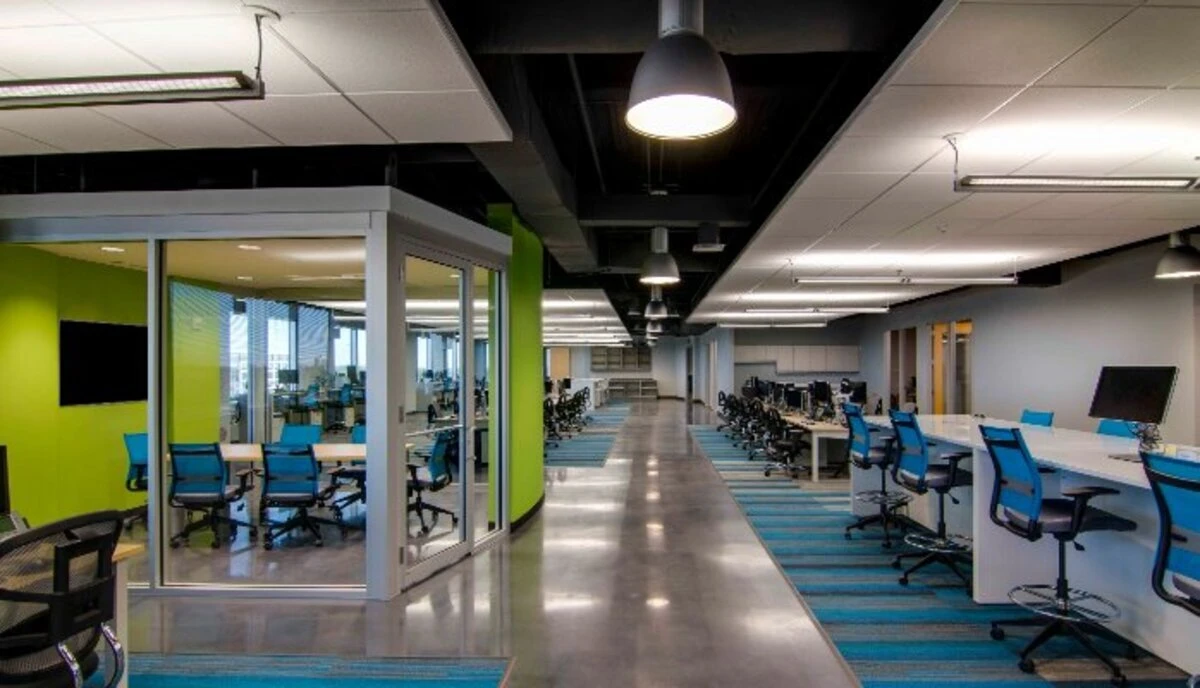
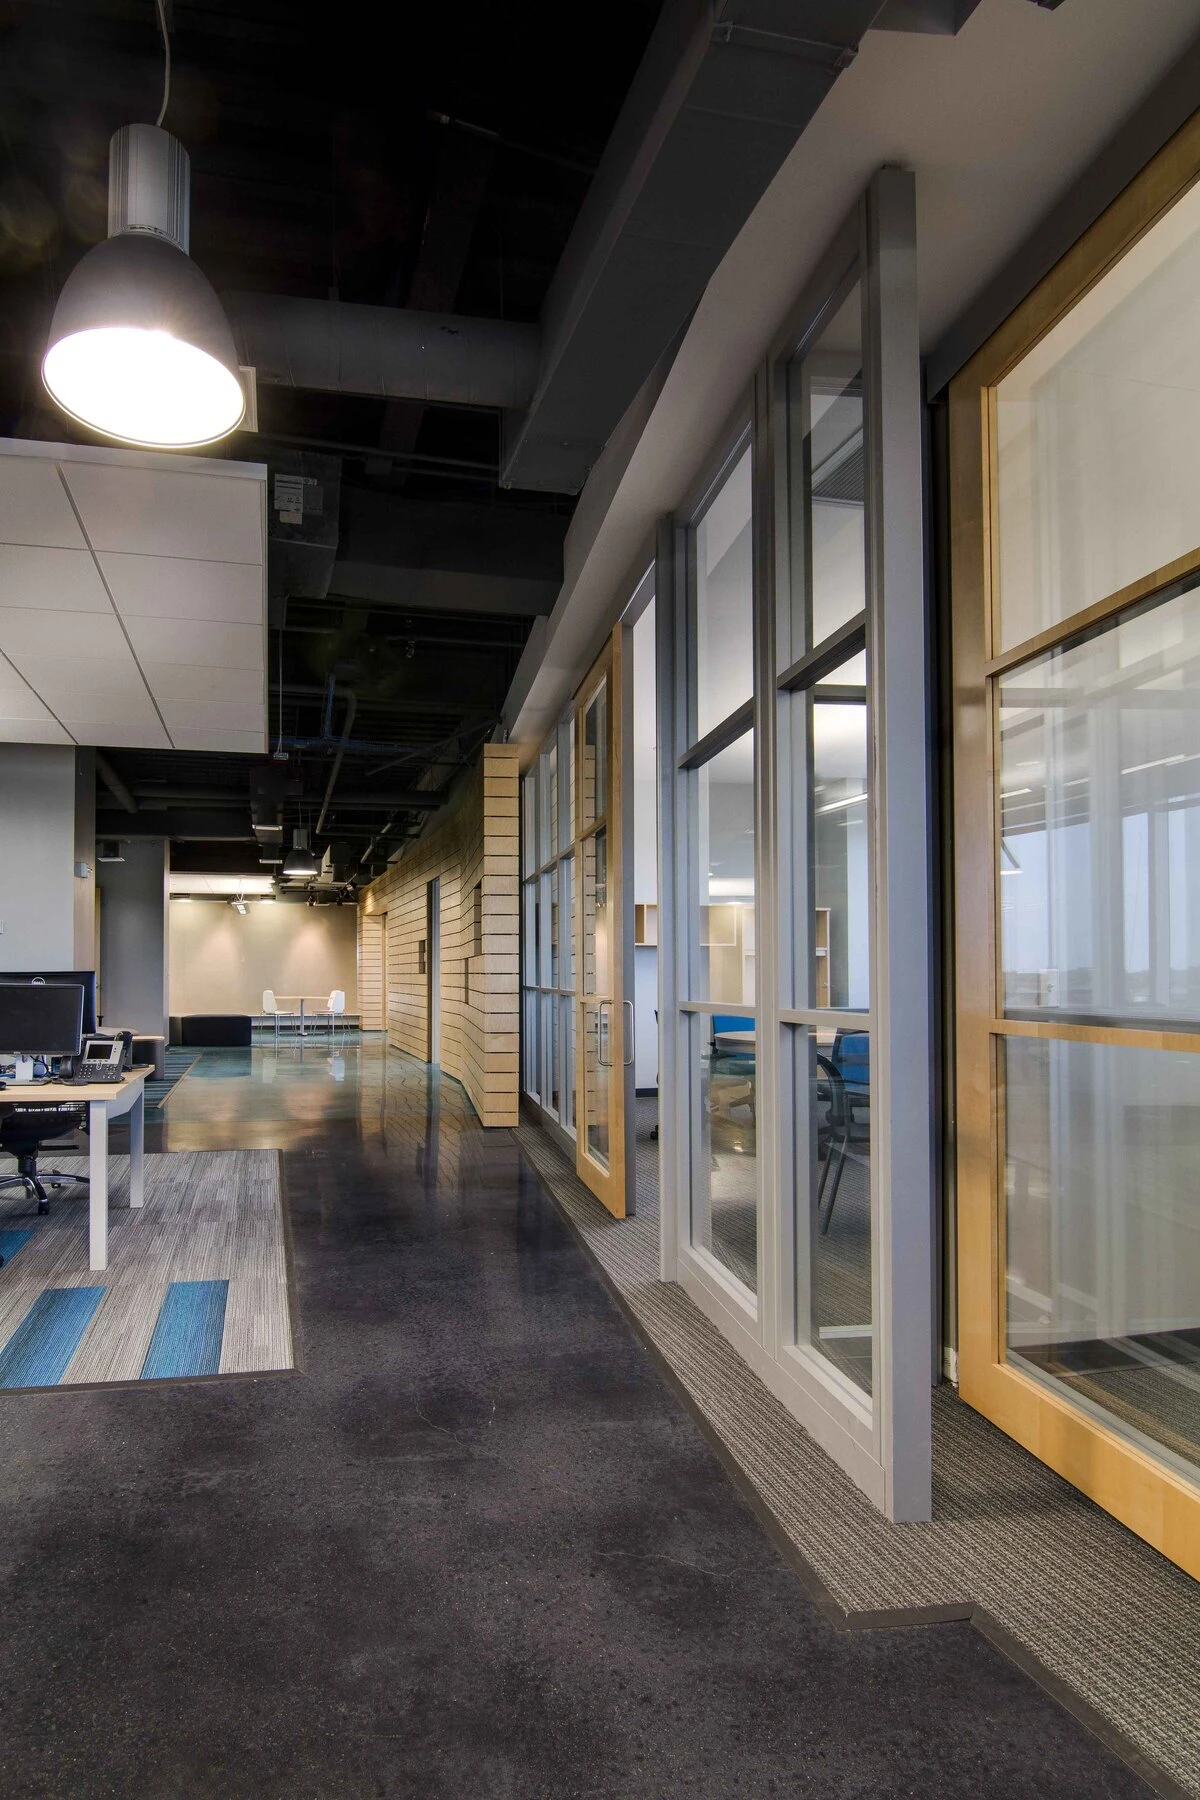
Long white collaboration tables with blue mesh drafting stools line the open office, creating an energetic, team-first environment. Bench-style desks with ergonomic task chairs give everyone a dedicated place to work, while glass-front meeting rooms along the corridor keep the floor bright and connected.
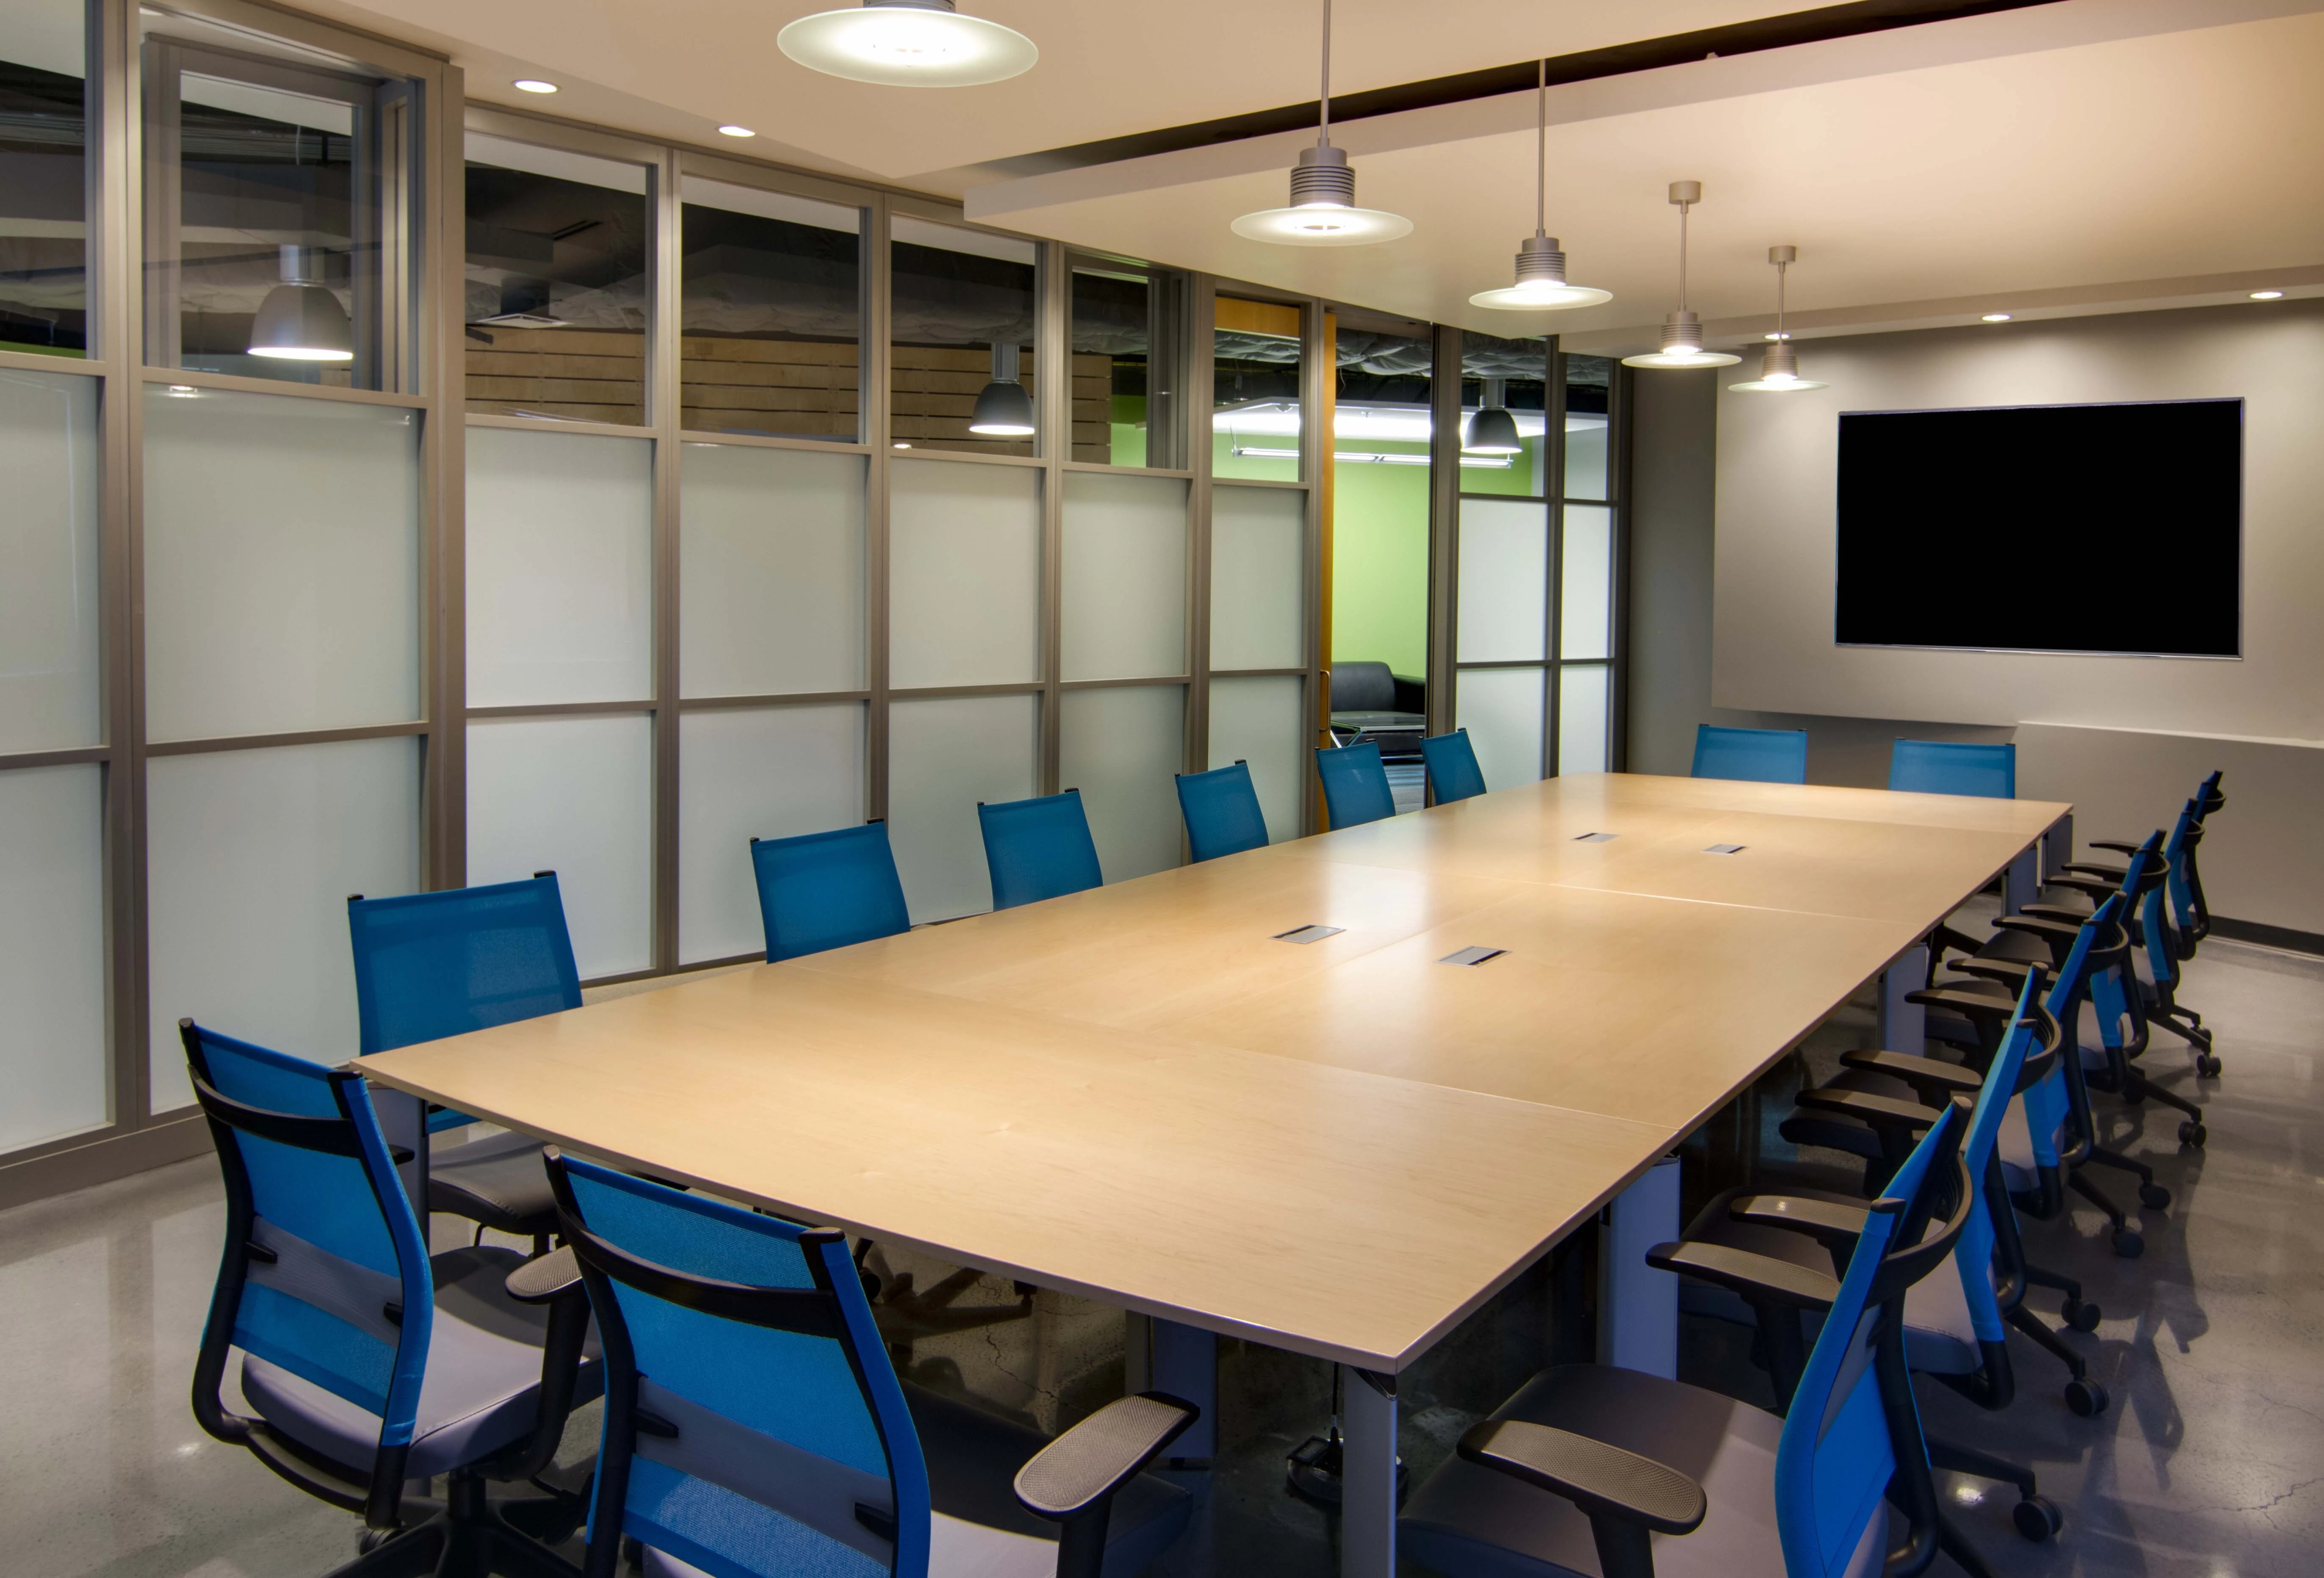
Meeting Rooms and a Boardroom With Built-In Power
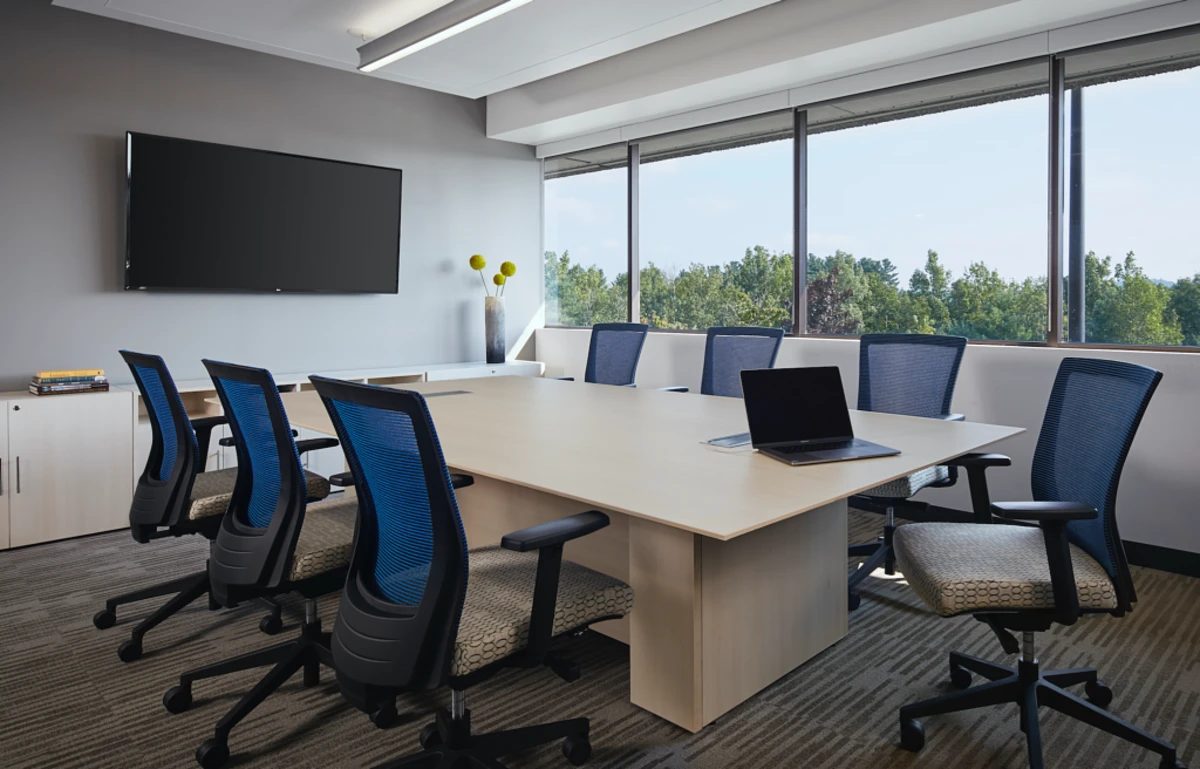
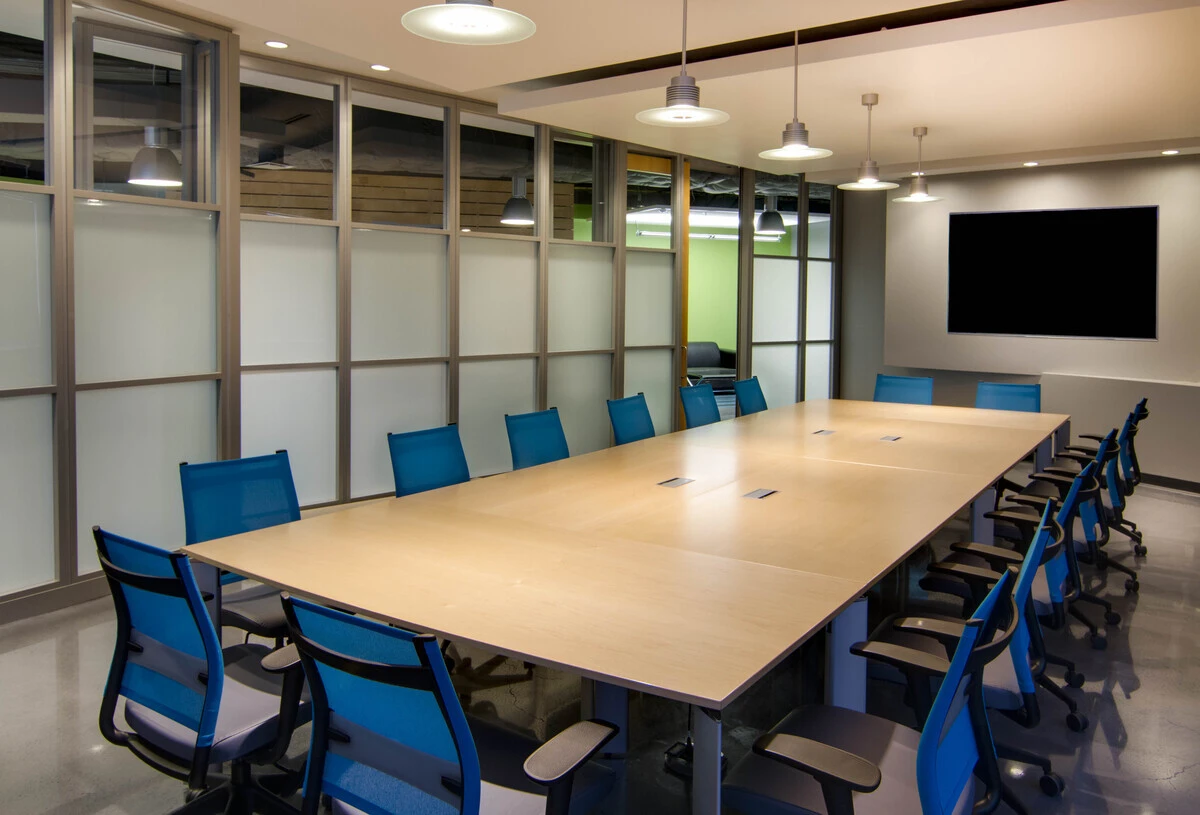
Glass-enclosed meeting rooms feature maple and light wood conference tables, blue mesh task chairs, wall-mounted displays, and built-in power outlets that keep laptops charged through long planning sessions. Frosted glass adds privacy without closing off the light.
A Reception Desk That Stands Out
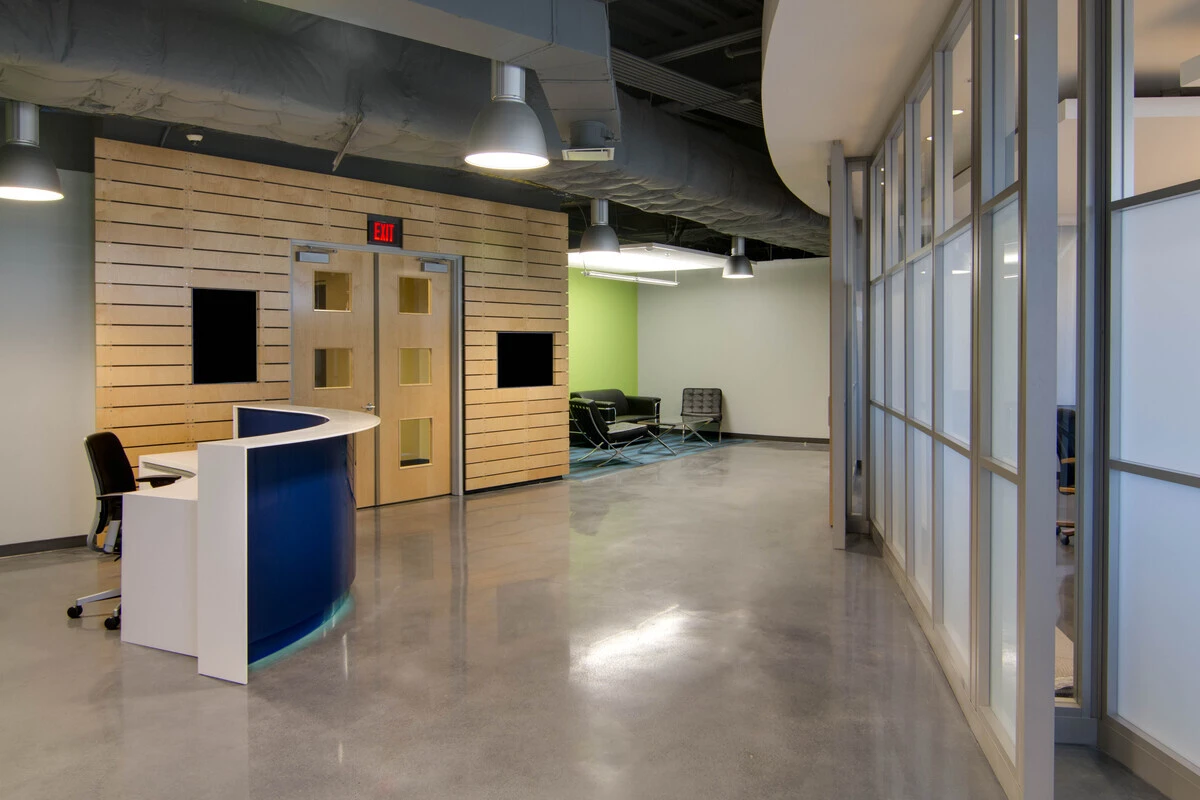
A curved blue and white reception desk against a warm wood slat wall makes a bold, memorable first impression. A small lounge beside it gives guests a comfortable spot to wait.
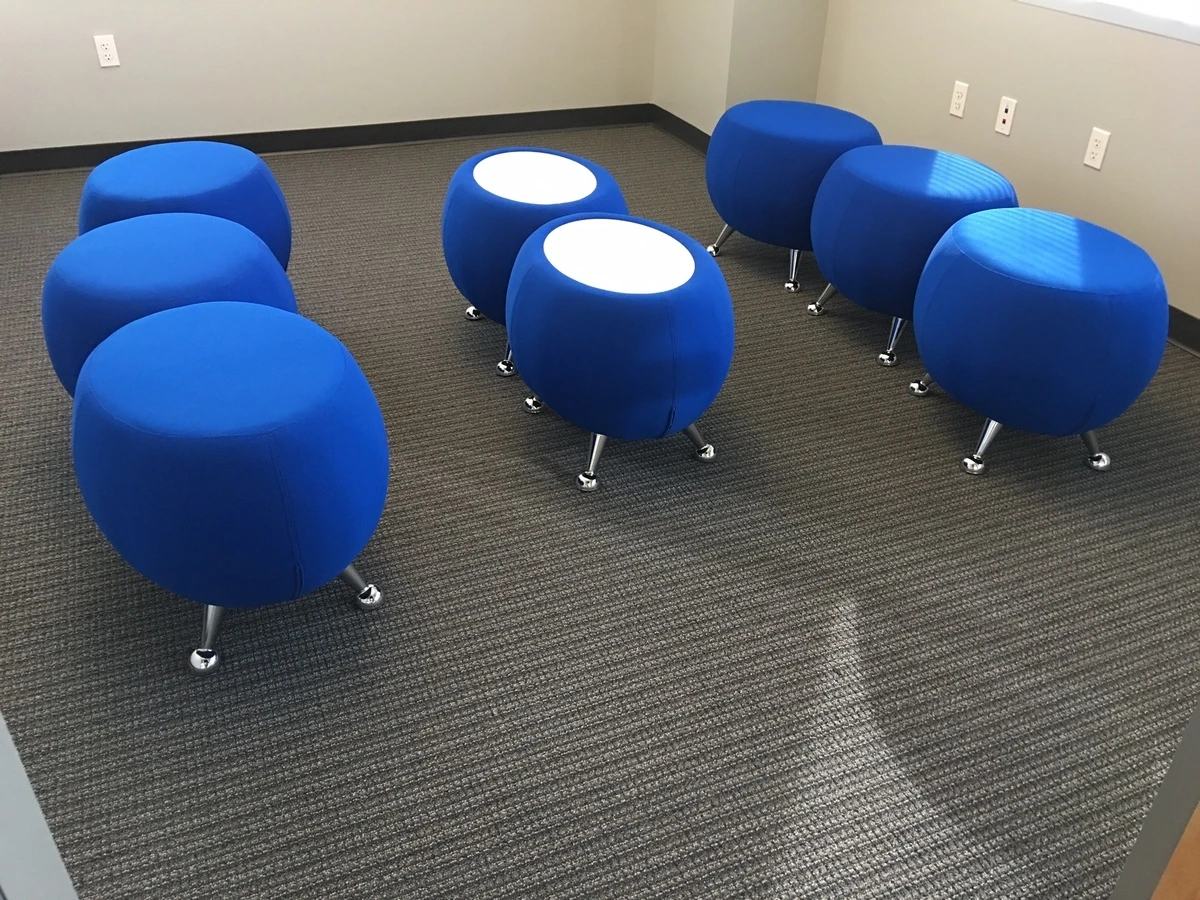
A Collaboration Room With Personality
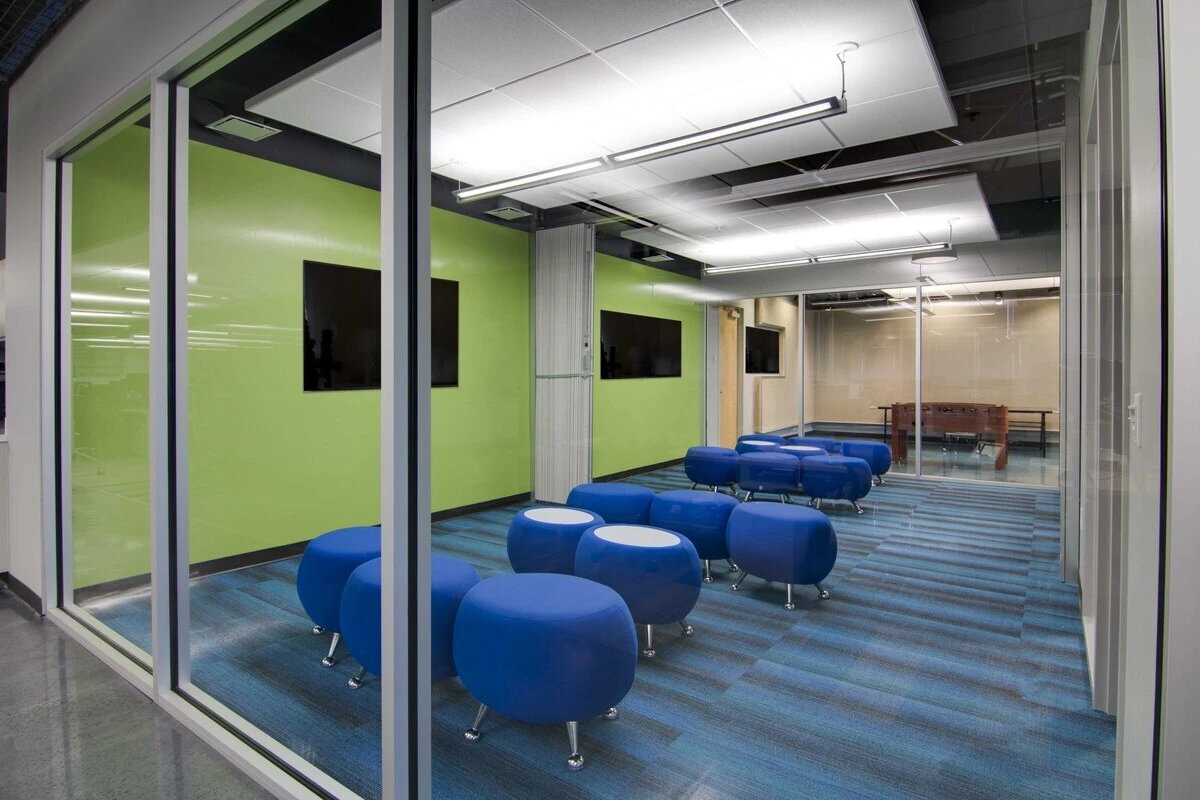
Round blue upholstered ottomans with chrome legs and white-top ottoman tables turn a collaboration room into a relaxed, flexible space for brainstorming, presentations on wall-mounted displays, and casual team time next to the game room.
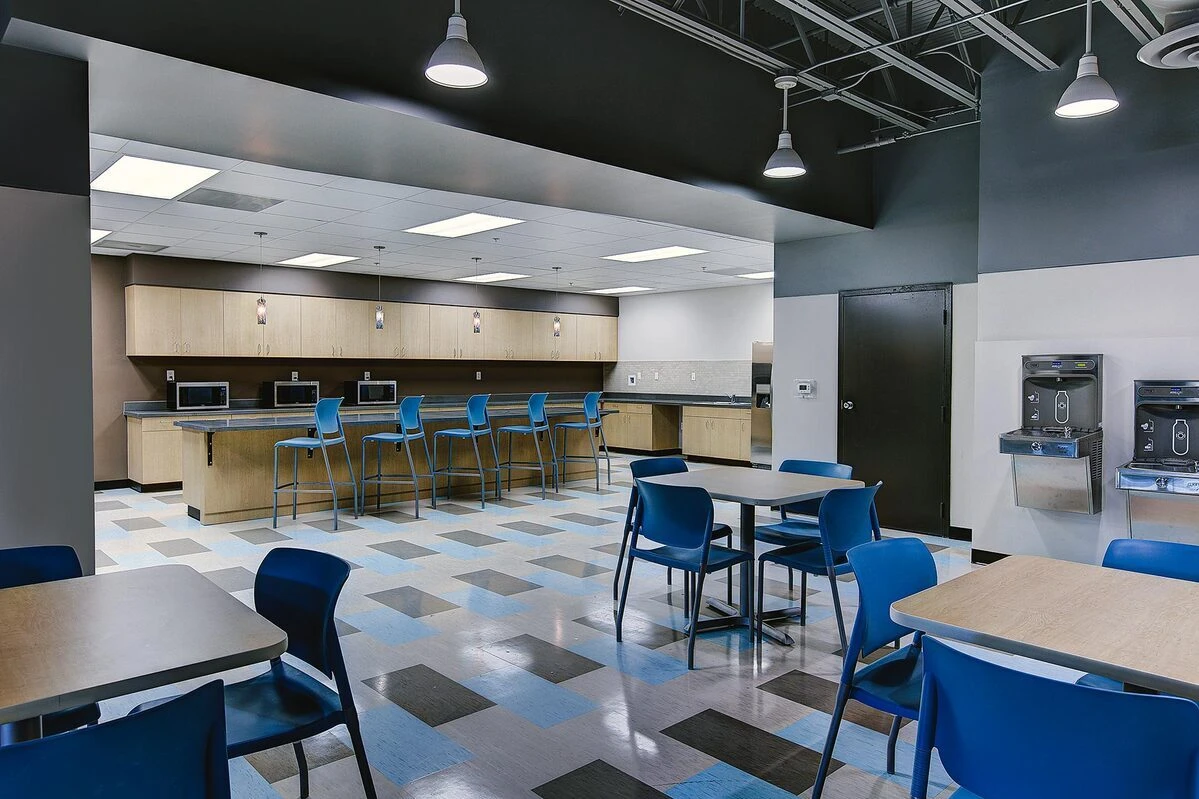
Kitchen and Break Zones Made for Recharging
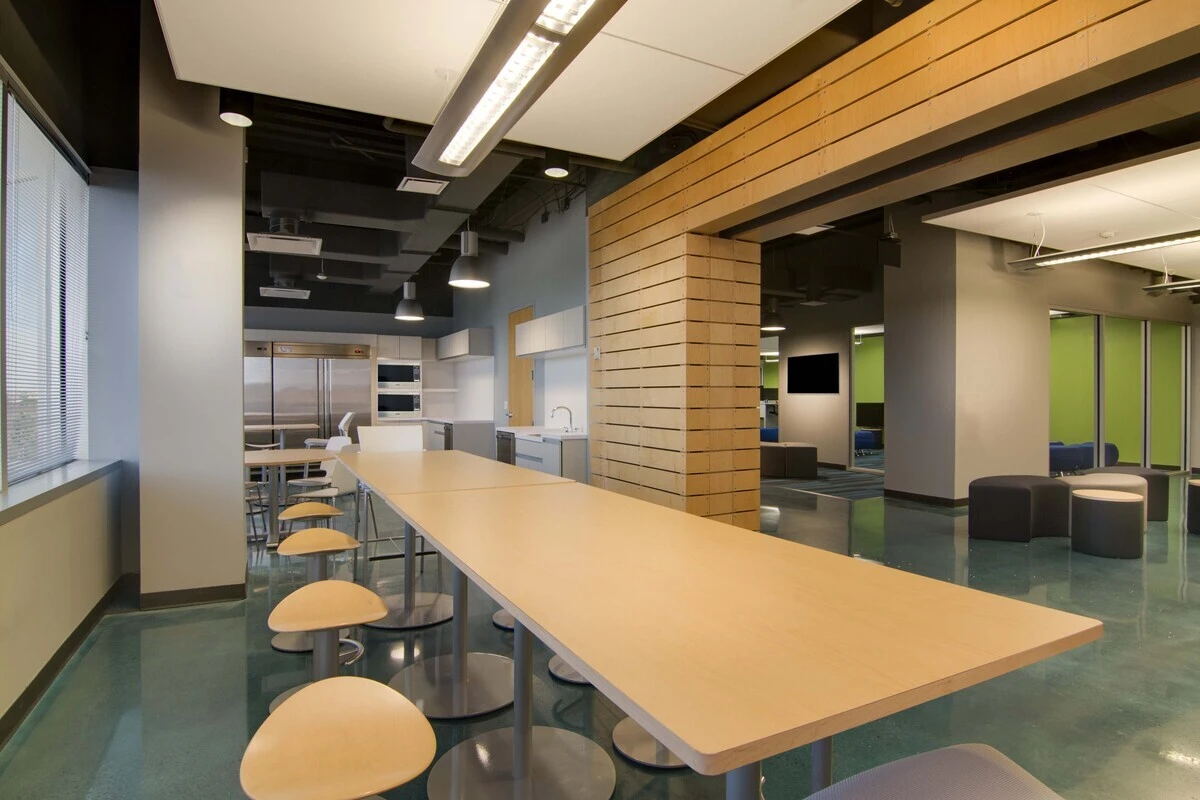
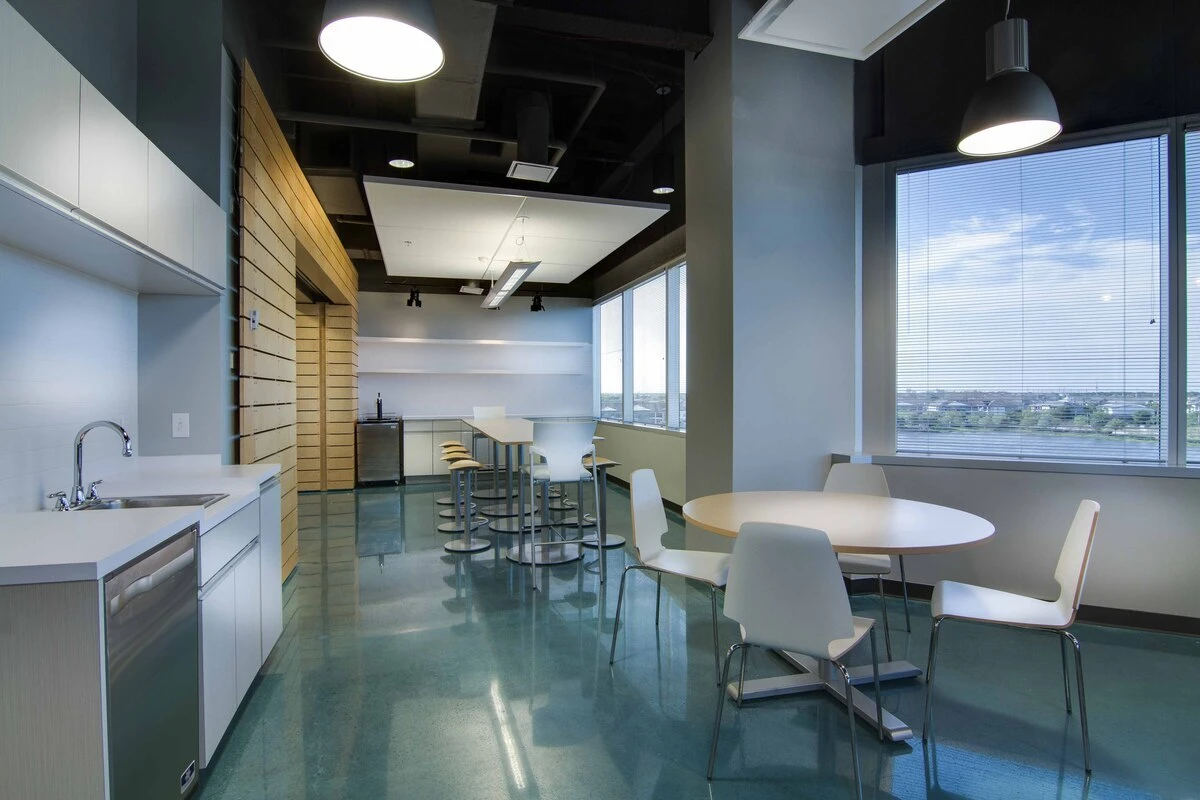
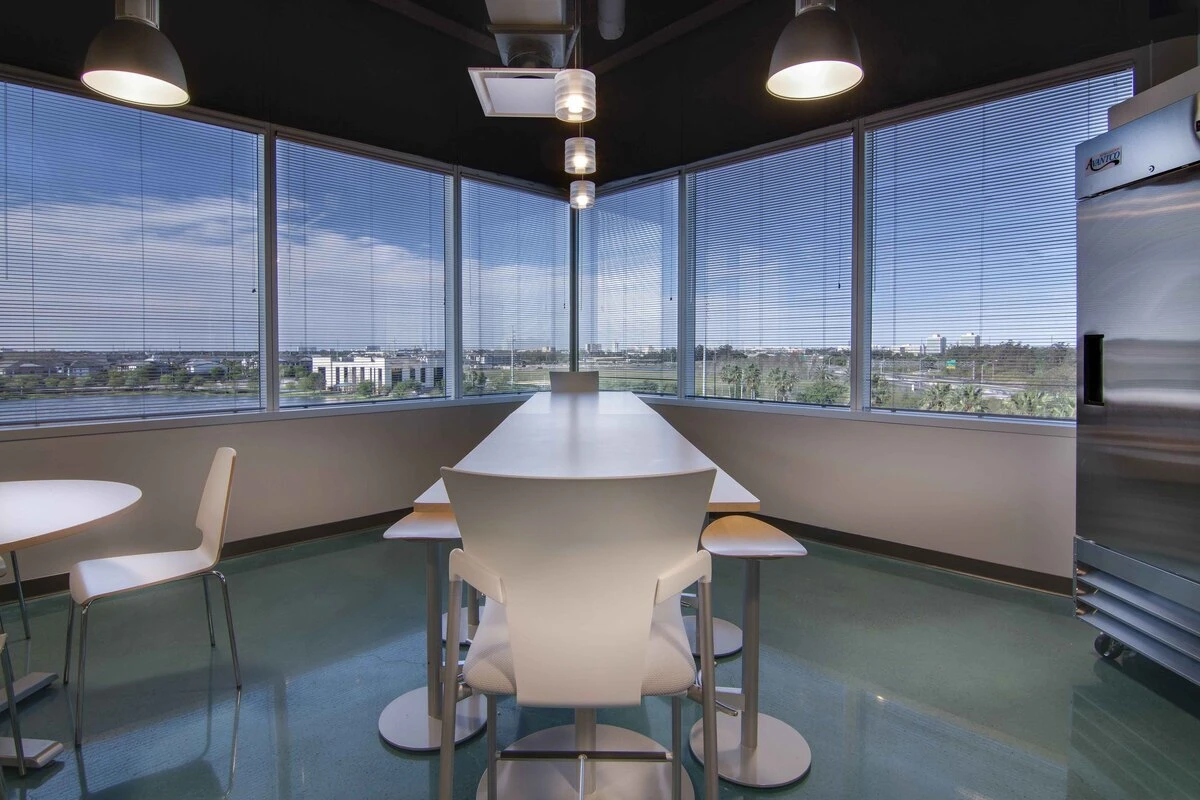
Bar-height counter stools, high-top maple and white tables, wood stools, round café tables, and white and blue café chairs fill the kitchen and break areas. City-view windows make these spaces a favorite spot for lunch, coffee, and quick catch-ups.
Furniture in This Project
- Long white collaboration tables with blue mesh drafting stools
- Bench-style desks with ergonomic task chairs
- Maple-top conference tables with built-in power
- Blue mesh conference chairs
- Curved blue and white reception desk
- Reception lounge seating
- Blue upholstered ottomans and ottoman tables
- Bar-height stools, high-top tables and café tables
- Café chairs and wood stools
Our Role
Orlando Office Furniture managed this Central Florida commercial office design from start to finish: office space planning, product selection, delivery, and professional installation. Healthcare and tech companies across Orlando rely on us for one trusted partner, one clear timeline, and a workspace their teams love from day one.
Healthcare and Technology Office Furniture FAQ
What furniture supports a collaborative office?
Long collaboration tables with drafting stools, glass-enclosed meeting rooms, and flexible ottoman seating give teams many ways to work together, while bench desks provide each person a dedicated workspace.
Can you furnish break rooms and kitchens too?
Yes. This project includes kitchen and break zones with bar-height seating, high-top tables, and café chairs, so employees have comfortable places to eat and recharge.
Where does Orlando Office Furniture work?
We furnish healthcare, technology, and commercial offices in Orlando and throughout Central Florida, handling everything from space planning to delivery and installation.
Ready to Build a Collaborative Office in Orlando?
Create a workspace where ideas, teamwork, and great coffee breaks all have a home. Contact Orlando Office Furniture for a free consultation on your layout, furniture, and project timeline.